
Control System Design Services
Utility Infrastructure That Starts Smart
Every great utility system starts with a smart design. At AOTCS, we don’t just sketch equipment layouts — we create coordinated infrastructure plans that account for every variable: load requirements, future growth, system integration, and long-term operational goals. Whether you’re developing a new Central Utility Hub or modernizing an outdated facility, our design process lays the foundation for performance, reliability, and automation from day one.
We bring mechanical, electrical, and control system planning together — so everything works together once it’s built.
What We Design
We bring utility systems under one roof — starting with the right design. Every component we plan is tailored for integration, reliability, and long-term performance.
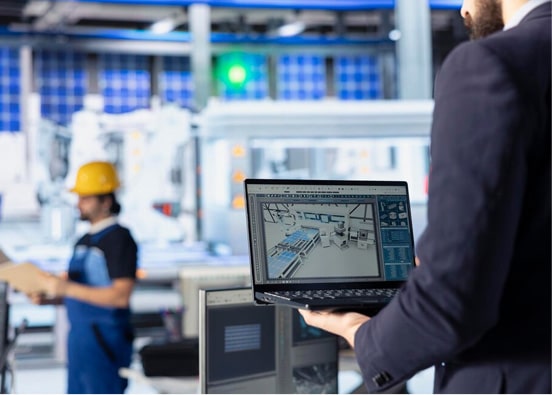
Mechanical & Utility System Planning
These are the core components that keep facilities running — from generating steam and hot water to managing pressure and process air. Our mechanical designs prioritize reliability, redundancy, and serviceability, all while preparing systems for seamless integration with automation and controls.
- Boilers
- Pumps & Valves (Chilled Water, Hot Water, Condensate)
- Compressed Air Systems
These core systems are engineered with capacity, redundancy, and automation in mind. Whether it’s process-driven or comfort-based, we plan for consistent output and ease of future service.
Power & Electrical Layouts
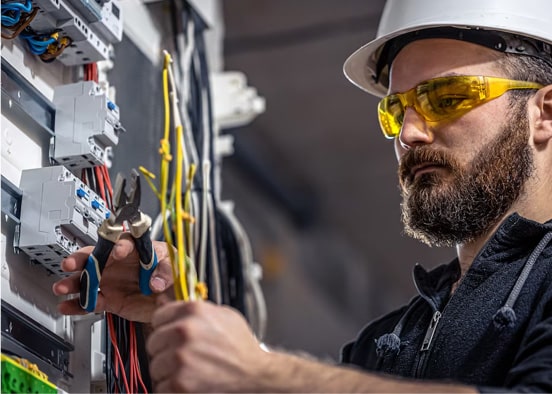
Power infrastructure is mission-critical, especially in environments where downtime isn’t an option. We design electrical systems that ensure resilience, continuity, and room for future capacity — aligning with your operational demands and long-term goals.
- Automatic Transfer Switches (ATS)
- Uninterruptible Power Supplies (UPS)
- Backup Generators (Diesel/Natural Gas)
We design electrical systems for resiliency and uptime, ensuring continuity of operations during outages and the flexibility to grow alongside your facility.
Environmental & HVAC Control Strategy
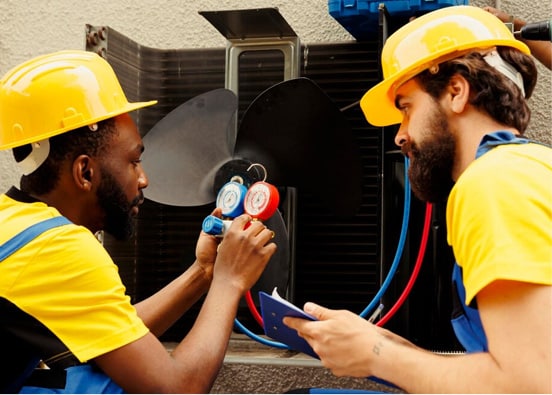
Comfort, air quality, and environmental control all begin with smart HVAC design. We engineer layouts that promote energy efficiency, precise zoning, and automation-readiness — creating a foundation for building-wide visibility and adaptive controls.
- Air Handling Units (AHUs)
- Thermostats & Building Sensors
- Humidity Control Systems
Comfort, energy efficiency, and zoning control start at the design phase. Our layouts optimize airflow, integrate smart sensors, and provide a strong foundation for environmental control automation.
Systems Integration Starts in the Design Phase
AOTCS doesn’t treat automation as an afterthought. From day one, we design utility infrastructure to support seamless integration between mechanical systems, electrical equipment, and digital controls.
- Every valve, pump, and switch is placed with control logic in mind
- Network and sensor infrastructure is accounted for during layout planning
- Our designs allow for centralized dashboards, remote monitoring, and
SCADA compatibility - Space, power, and access for future upgrades are built into the plan
We don’t just deliver schematics — we deliver systems that are ready for the next 10–20 years of operation, automation, and optimization.

Our Design Process
Designing infrastructure isn’t just about lines on paper — it’s about making sure every system works in harmony, from the mechanical room to the control dashboard. At AOTCS, we combine real-world engineering experience with automation insight to create utility designs that are buildable, scalable, and intelligent from day one.
We start by understanding your facility’s purpose, operational goals, and existing conditions. Whether it’s new construction or a retrofit, we assess load requirements, spatial constraints, and future expansion needs.
Next, we plan the mechanical, electrical, and environmental systems — ensuring they don’t just function independently, but work together as a unified whole. Our team prioritizes system compatibility, redundancy, and logical layout for ease of install and long-term maintenance.
We don’t wait until construction to think about automation. From the outset, we account for sensor placement, SCADA compatibility, network access, and integration points. This reduces rework later and ensures a smoother transition into the automation phase.
Before finalizing, we review every design through the lens of practicality and future-readiness. Is there room to add a second chiller? Can your UPS support a building addition? We ask those questions now — not after it’s built.
Lastly, we collaborate with developers, architects, and engineering teams to ensure the design aligns with project milestones, budgets, and operational expectations. Your input isn’t an afterthought — it’s built into the process.
Designed for Scalability and Longevity
Good design doesn’t just solve today’s challenges — it sets the foundation for what comes next. Whether you’re planning a phased campus buildout or upgrading a single facility, our infrastructure designs are built to scale.
We account for:
Future Equipment Additions
Mechanical rooms, electrical panels, and piping layouts are configured to allow expansion without major rework.
Maintenance access
Equipment is positioned for safe, efficient access to reduce downtime and service costs.
Energy Efficiency Goals
Systems are optimized for LEED, ESG, and sustainability targets where applicable
Technology Evolution
Controls architecture is flexible enough to support new platforms, sensors, and software as your needs change
Customization for Every
Project
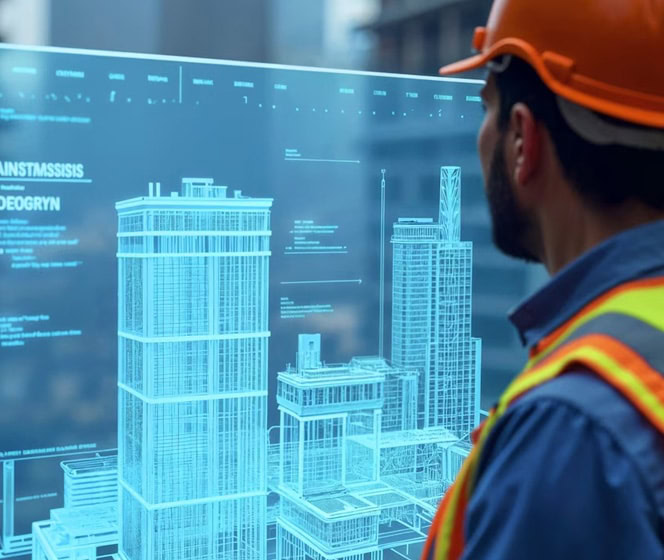
No two facilities are alike — and neither are our designs. At AOTCS, we don’t recycle generic plans or apply cookie-cutter templates. Every design we create is purpose-built to reflect the specific conditions, constraints, and goals of your project.
From core utility planning to advanced control strategies, every element is custom-fit to the mission, footprint, and future of your facility.
Let’s talk about how AOTCS can help✓ Project Type & Facility Use – each building type demands different infrastructure priorities — and we design accordingly.
✓ Site-Specific Constraints – we engineer flexible solutions that respect the site’s real-world limitations
✓ Stakeholder Goals – we align our designs with what matters most to you and your team.
✓ Coordination with Public Utilities – Our plans integrate seamlessly with municipal water, gas, power, and communications systems.
✓ Future Growth & Upgrades – We don’t just design for today — we lay the groundwork for tomorrow.
Start with Smarter Design
Whether you’re developing a new Central Utility Hub, modernizing an aging mechanical room, or planning scalable infrastructure for a growing campus, smart utility design starts here.
AOTCS brings mechanical, electrical, and automation expertise together from the very beginning — so your systems are easier to build, easier to operate, and ready for the future.
Schedule a Design Consultation TodayWho We Design For
AOTCS partners with developers, engineers, and facility owners across a wide range of industries — all with one thing in common: they need smarter infrastructure that works from day one.
We design Central Utility Hubs and smart utility systems for:
Hospitals & Healthcare Facilities
Universities & Research Campuses
Municipal & Government Buildings
Data Centers & IT
Infrastructure
Industrial Parks &
Manufacturing
Smart Cities & Smart
Buildings
Multi-Family Developments
Whether it’s one building or a multi-phase campus, we deliver design solutions that serve the needs of today — and scale to meet the demands of tomorrow.
DBAM Services
Design
Build
Automate
Maintain