Smarter Utility Systems for Multi-Family & Mixed-Use Developments
Centralized systems that cut costs, save space, and simplify maintenance — while keeping residents and tenants comfortable.

Smarter Infrastructure for Multi-Family Living
Apartments, condos, and mixed-use properties depend on more than just great design — they need utility systems that work reliably behind the scenes. Power, HVAC, water, and safety systems keep residents comfortable, businesses operational, and property managers free from constant maintenance headaches.
AOTCS delivers consolidated utility solutions that improve efficiency, reduce footprint, and simplify operations across multi-family and mixed-use developments. From mechanical rooms and centralized power to automation and monitoring platforms, we design, build, automate, and maintain systems that meet the demands of modern living. Whether it’s a new high-rise or a retrofit of an older complex, our infrastructure makes properties more reliable, cost-effective, and future-ready.
Why Utility Infrastructure Matters for Multi-Family & Mixed-Use
Multi-family properties and mixed-use developments bring unique challenges that traditional utility setups often can’t solve. Multiple units, diverse usage patterns, and limited space make efficiency and reliability essential.
Key challenges these projects face:
Space Constraints
Mechanical rooms and redundant systems eat up valuable square footage.
Energy Efficiency
Rising utility costs put pressure on owners, operators, and tenants alike.
Tenant Comfort
HVAC, power, and water systems must provide consistent, reliable service to keep residents satisfied.
Maintenance Complexity
Multiple standalone systems create confusion, higher costs, and longer downtimes.
Scalability
As properties expand or shift between residential and commercial uses, systems must adapt without costly overhauls.
With smarter, centralized infrastructure, multi-family and mixed-use projects gain better performance, easier maintenance, and lower long-term costs — making buildings more attractive to tenants and more profitable for owners.
What We Deliver for Multi-Family & Mixed-Use Projects
AOTCS provides integrated systems that balance the needs of residents, tenants, and property managers. By consolidating utilities under one coordinated infrastructure, we help developments operate more efficiently, safely, and sustainably.
Shared electrical distribution and backup generators reduce redundancy while ensuring uninterrupted service for residential and commercial tenants.
Centralized HVAC, hot water, and chilled water systems provide reliable comfort while lowering energy use and operating costs.
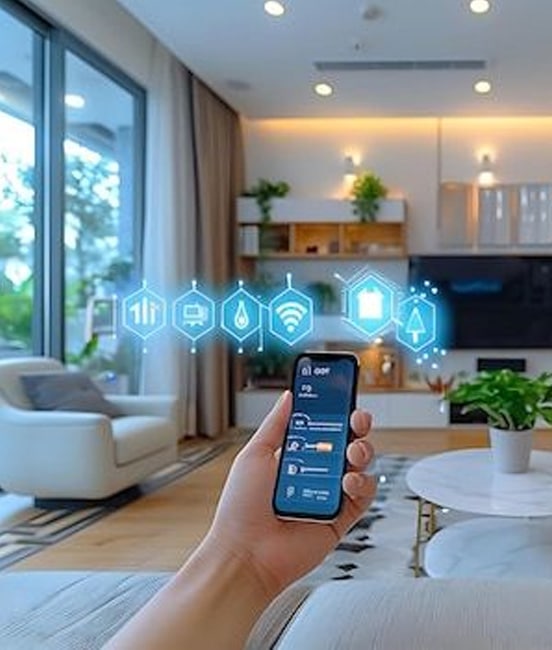
Dashboards and remote access allow property managers to monitor utilities across the building or complex, optimizing energy use and simplifying operations.
Fire detection, alarms, access control, and surveillance are tied into the utility hub for stronger protection and easier oversight.
By bringing these systems together, AOTCS delivers utility solutions that make properties easier to manage, more cost-effective to operate, and more comfortable for tenants.
Retrofits for Existing Multi-Family Properties
Many apartment complexes and mixed-use buildings still operate with outdated mechanical rooms, inefficient HVAC, and fragmented electrical systems. These setups drive up costs, frustrate tenants, and make property management more difficult than it needs to be.
AOTCS specializes in retrofitting existing properties to bring them up to modern standards without the disruption or expense of a full rebuild.
Benefits of retrofitting include:
Improved Energy Efficiency – Replace outdated equipment with smart, efficient systems that lower operating costs.
Better Tenant Experience – Upgrade HVAC, hot water, and air quality for more consistent comfort.
Simplified Operations – Centralize utilities to make management easier for lean facilities teams.
Stronger Compliance – Update fire, life safety, and accessibility systems to meet current codes.
Future Flexibility – Design retrofits with capacity for future expansion or repurposing.
With the right upgrades, older properties can compete with new developments — offering reliable systems, lower costs, and a better living experience for tenants.
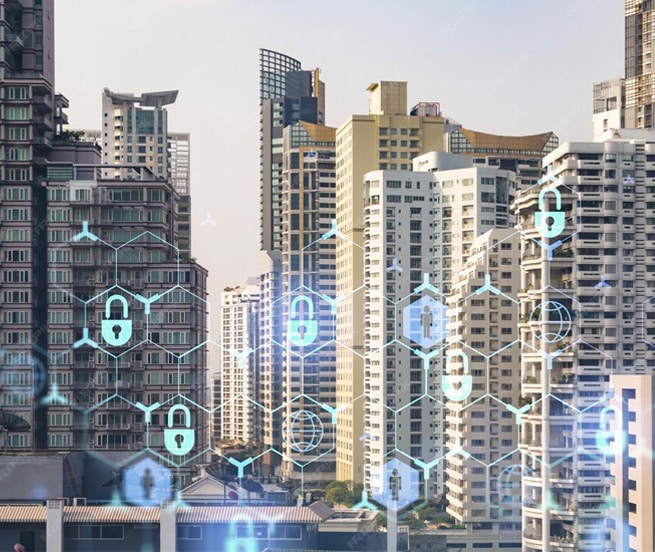
Design Phase – Planning for Multi-Use Demands
Mixed-use developments are complex — balancing the needs of residents, retail tenants, office spaces, and amenities. That’s why smart design is essential from the start.
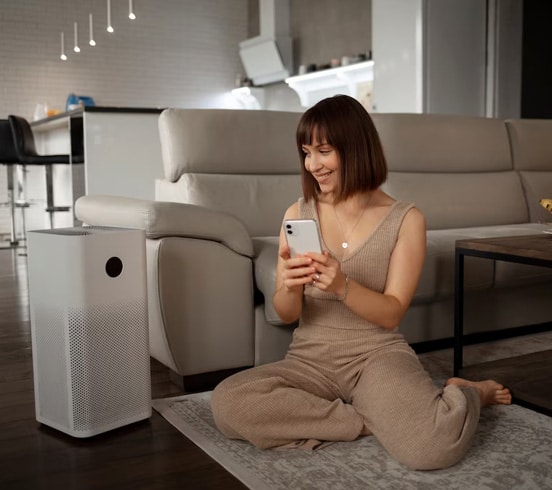
Our process ensures every system supports the property’s unique mix of uses while staying efficient and scalable.
Step 1: Evaluate Residential & Commercial Loads
We calculate HVAC, power, and water needs across apartments, retail spaces, and shared amenities.
Step 2: Map Comfort & Safety Standards
Air quality, fire safety, and access control are integrated into layouts to protect tenants and comply with building codes.
Step 3: Plan for Shared Systems & Zoning
Utilities are centralized where possible, with zoning built in to give each tenant group the comfort and control they need.
Step 4: Build in Scalability & Flexibility
Designs include modular capacity for future expansions, retail-to-residential conversions, or new amenities. With a design that anticipates both current and future demands, AOTCS ensures your property is efficient, adaptable, and built for long-term success.
Build Phase – Coordinated, Space-Saving Installations
Picture this:
A mixed-use development is adding apartments above retail shops, with limited mechanical space to house HVAC, electrical, and safety systems. Multiple contractors each claim space for their equipment, leading to wasted square footage, overcrowded utility rooms, and frustrated tenants.
At AOTCS, we build differently.
Our team installs mechanical, electrical, and control systems together, coordinating every component to maximize efficiency and minimize footprint.
Why It Matters:
- Saves Space: Consolidated hubs free up more room for leasable units and amenities.
- Reduces Costs: Fewer redundancies mean lower construction and long-term operating expenses.
- Speeds Up Delivery: Coordinated installations avoid trade conflicts and construction delays.
- Simplifies Maintenance: Well-organized layouts make future service faster and less disruptive.
With space at a premium in multi-family and mixed-use developments, AOTCS builds utility infrastructure that works harder in smaller footprints — without sacrificing performance.
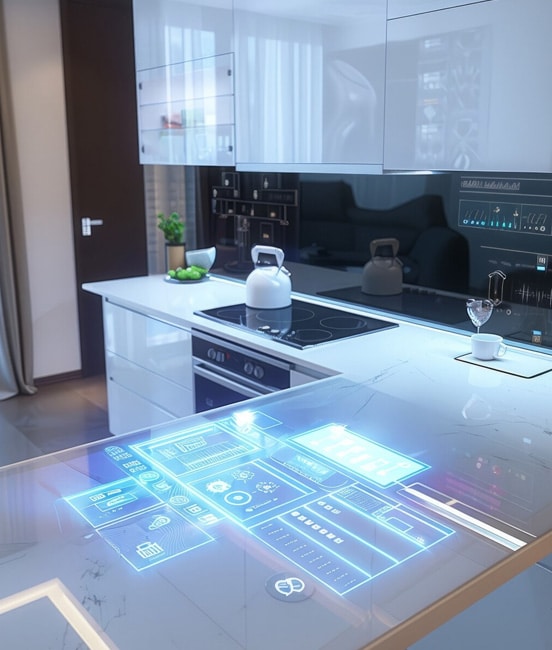
Automate Phase – Smarter Property Management
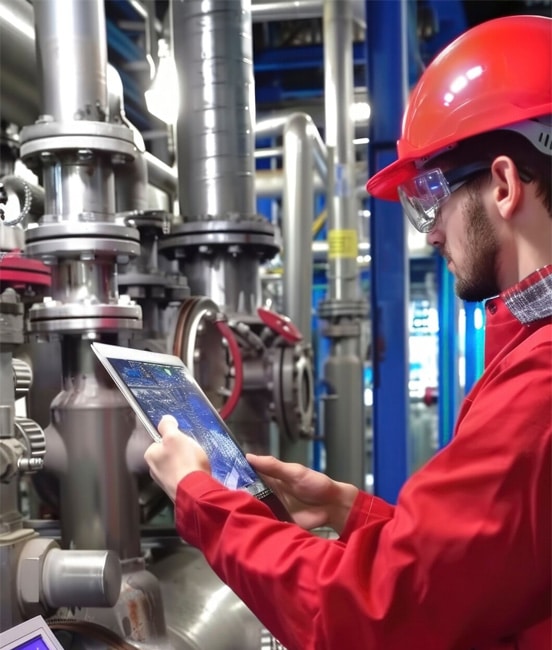
Managing utilities across multi-family and mixed-use properties can be complex, especially when balancing the needs of residents, commercial tenants, and amenities. Automation simplifies oversight by bringing every system into one connected platform.
Key Features of Property Automation:
- Centralized Dashboards
Benefit: Monitor HVAC, power, water, and safety systems across the property from a single interface. - Real-Time Alerts
Benefit: Get instant notifications for equipment issues, abnormal usage, or safety alarms before they disrupt tenants. - Remote Access
Benefit: Adjust settings, view alerts, and manage systems without being onsite — ideal for property managers overseeing multiple buildings. - Energy Optimization Tools
Benefit: Reduce utility costs with smart sequencing, load management, and usage analytics.
Automation makes property management more efficient, reduces operating costs, and enhances tenant satisfaction by ensuring systems are always working at their best.
Maintain Phase – Reducing Operating Costs
For multi-family and mixed-use properties, maintenance directly impacts tenant satisfaction and operating budgets. Too often, property teams rely on a reactive approach, fixing issues only after they disrupt residents or businesses. AOTCS helps owners and managers adopt a proactive model that prevents problems before they occur.
Reactive Maintenance (Typical Approach):
- Equipment failures lead to tenant complaints and downtime
- Early alerts reduce downtime and prevent costly repairs
- Short-term fixes fail to address long-term performance
- No visibility into system health or efficiency
Proactive Maintenance with AOTCS:
- Scheduled inspections and predictive monitoring keep systems reliable
- Predictive alerts before failures occur
- Lower lifecycle costs through smarter upkeep
- Performance data helps owners plan budgets and upgrades with confidence
With proactive maintenance, properties operate more predictably, costs stay controlled, and tenants enjoy a better living and working experience.
Safety & Code Compliance for Residential-Commercial Spaces
Multi-family and mixed-use developments must meet the highest standards for safety, accessibility, and compliance. From protecting residents in high-rise apartments to ensuring public spaces in retail and office areas are secure, every system must work together seamlessly.
Our approach to compliance includes:
- Fire Protection & Life Safety: Integrated alarms, suppression, and monitoring systems designed to meet NFPA standards.
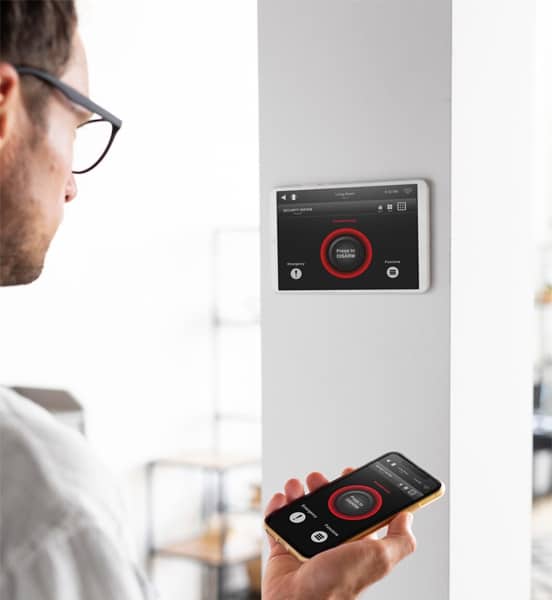
- Access Control & Security: Badge systems, cameras, and interlocks that protect residents, staff, and commercial tenants.
- ADA & Accessibility Requirements: Infrastructure designed with safety, mobility, and accessibility in mind.
- Energy & Environmental Standards: Systems optimized to meet LEED, ESG, and local energy codes.
By embedding compliance into every system, AOTCS ensures developments are not only safe and secure, but also future-ready and trusted by both tenants and regulators.
Consolidated Utility Hubs for Efficiency
In multi-family and mixed-use projects, efficiency starts with centralization. Instead of spreading mechanical rooms and equipment across multiple areas, a Central Utility Hub brings everything into one coordinated space.
Benefits of a consolidated hub include:
- Smaller Footprint: Free up valuable square footage for rentable space or amenities instead of scattered equipment rooms.
- Lower Costs: Shared systems reduce redundancy, energy use, and overall operating expenses.
- Simplified Maintenance: With systems in one location, service is faster, safer, and less disruptive to tenants.
- Scalability: As developments expand or repurpose space, centralized systems can be adapted without major rework.
For property owners and developers, consolidated utility hubs mean fewer headaches, greater efficiency, and buildings that are designed to perform for the long term.

Designing for Tenant Comfort & Cost Savings
In multi-family and mixed-use properties, tenant satisfaction drives retention — and utility systems play a major role. From HVAC zoning to water heating and air quality, infrastructure must deliver consistent comfort while keeping operating costs under control.
Our design priorities include:
- Zoned HVAC Systems: Deliver precise temperature control for apartments, offices, and retail spaces, reducing hot/cold complaints.
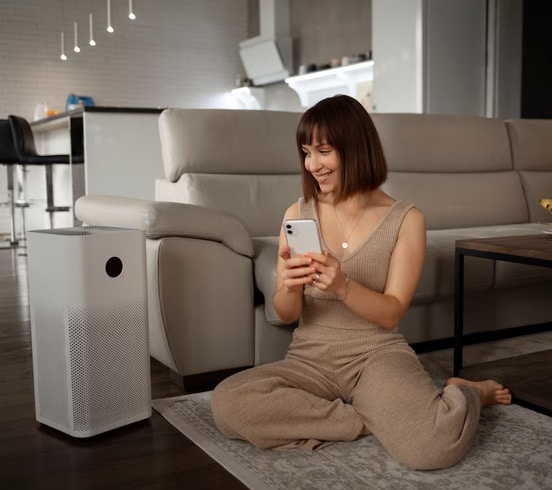
- Air Quality & Ventilation: Fresh air circulation and humidity control improve resident comfort and support healthier environments.
- Efficient Water Heating & Distribution: Centralized hot water systems ensure consistent supply while reducing energy waste.
- Energy Optimization: Smart sequencing and controls lower utility bills, creating savings for owners and tenants alike.
By designing with both comfort and efficiency in mind, AOTCS helps developments attract tenants, reduce turnover, and operate with lower overhead.
Build Smarter Multi-Family Infrastructure
From apartments and condos to large-scale mixed-use developments, reliable infrastructure is what keeps communities running smoothly. AOTCS delivers centralized, efficient, and scalable utility systems that lower costs, improve comfort, and simplify long-term management.
Whether you’re modernizing an older property or planning a new project, our DBAM lifecycle services — Design, Build, Automate, Maintain — ensure your systems are built to perform today and ready to scale tomorrow.
Schedule a ConsultationLet’s create smarter infrastructure for your next multi-family or mixed-use development.
DBAM Services
Design
Build
Automate
Maintain